Managing a commercial property requires balancing physical security with open, equitable accessibility. Building administrators must ensure that facilities comply with federal accessibility mandates, including the Americans with Disabilities Act, while simultaneously protecting occupants, sensitive data, and physical assets from unauthorized entry.
Historically, property owners viewed security upgrades and physical accessibility as opposing goals. Heavy security doors, locked turnstiles, and restricted pathways can create physical obstacles for individuals with mobility challenges. Conversely, removing physical barriers without proper planning can expose a building to security vulnerabilities. Modern facility design proves that security and physical accessibility can work together smoothly when implemented intentionally.
Contents
Integrating Touchless Access Control Systems
Modern entry technology allows commercial facilities to maintain high security standards while providing effortless access for all individuals.
Automated Doors with Integrated Access Readers
Heavy manual doors present significant barriers for individuals using wheelchairs, walkers, or mobility devices. Installing automatic sliding or swinging doors powered by wave sensors or push-button actuators solves this accessibility issue. To maintain perimeter security, integrate these automated doors with electronic access control systems, such as smart keycards, mobile credentials, or biometric scanners.
Mobile Credentials and Keyless Entry
Traditional physical keys, heavy door handles, and high-mounted keypads create operational difficulties for many individuals. Mobile access solutions allow employees and pre-cleared visitors to unlock doors automatically via smartphone signals as they approach. This approach satisfies accessibility standards while maintaining an electronic audit trail of every entry point.
Designing Accessible and Secure Entryways
The physical architecture of a building entrance dictates how easily visitors navigate the facility while giving security staff clear oversight.
Ramps, Walkways, and Architectural Barriers
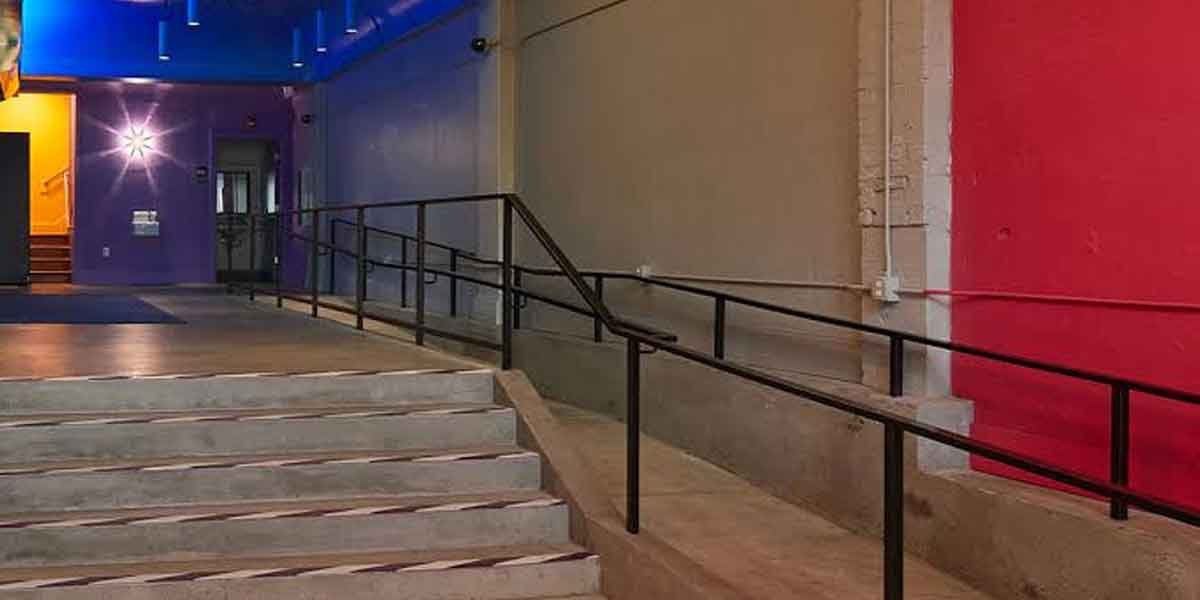
Exterior steps without accompanying ramps exclude individuals with mobility impairments. Ramps must maintain precise slope ratios, non-slip surfaces, and sturdy protective barriers to meet federal guidelines. Installing custom railings in West Valley City or similar manufacturing hubs allows facility managers to secure exterior walkways, guide foot traffic predictably toward monitored checkpoints, and support visitor balance without sacrificing building aesthetics.
Vestibules and Monitored Checkpoints
Creating a secure entry vestibule, often called a man-trap or mantrap enclosure, allows security personnel to verify guest credentials before granting access to the primary interior building. Equipping vestibules with wide, automatic doors ensures wheelchair users navigate the screening area comfortably without holding up foot traffic or compromising security protocols.
Accessibility and security requirements extend far beyond the front entrance. Interior hallways, elevators, and emergency exits require careful planning.
Clear Hallway Widths and Height Controls
Interior corridors must maintain adequate clearance width to allow two wheelchairs to pass comfortably. Furthermore, security equipment mounted on walls, such as security cameras, emergency call boxes, and access control readers, must adhere to specified height ranges to prevent collision hazards for visually impaired individuals while remaining reachable for seated visitors.
Accessible Emergency Egress Systems
Emergency evacuation presents significant challenges in multi-story facilities. Fire doors must remain secure against unauthorized entry from the outside, yet open instantly from the inside during emergency alarms. Delayed-egress locking systems combined with push-bar panic hardware allow individuals with physical limitations to exit quickly while preventing casual unauthorized building exits during normal operations.
Implementing Universal Design and Regular Audits
Maintaining both security and accessibility requires continuous facility oversight, staff training, and system maintenance.
Conducting Joint Security and Accessibility Inspections
Property managers should conduct joint audits that evaluate physical safety and accessibility metrics simultaneously. Testing automatic door opening speeds, checking ramp handrail stability, verifying emergency call box functionality, and auditing access log databases ensures all components function properly together.
Staff Training and Visitor Management
Security personnel and reception staff serve as the front line for both facility protection and guest assistance. Training employees to operate accessible access systems, assist visitors with mobility needs, and execute inclusive emergency evacuation plans guarantees that technical upgrades translate into a safe, welcoming real-world environment.
Achieving Balance in Facility Management
Achieving full compliance with accessibility standards while maintaining robust building security is an achievable goal for modern commercial properties. By pairing smart access technology with thoughtful physical design, clear pathways, and regular facility audits, property owners create inclusive spaces that protect both people and property effectively.